Furnishing a small space or studio
Start with a floor plan and your routine
Mark dimensions, windows, doors, radiators and connections. Then draw the furniture in use: the bed open, a chair behind the desk and kitchen doors open. This reveals conflicts between activities. List the belongings that need a permanent home so storage is part of the design from the beginning.
Combine activities that take turns
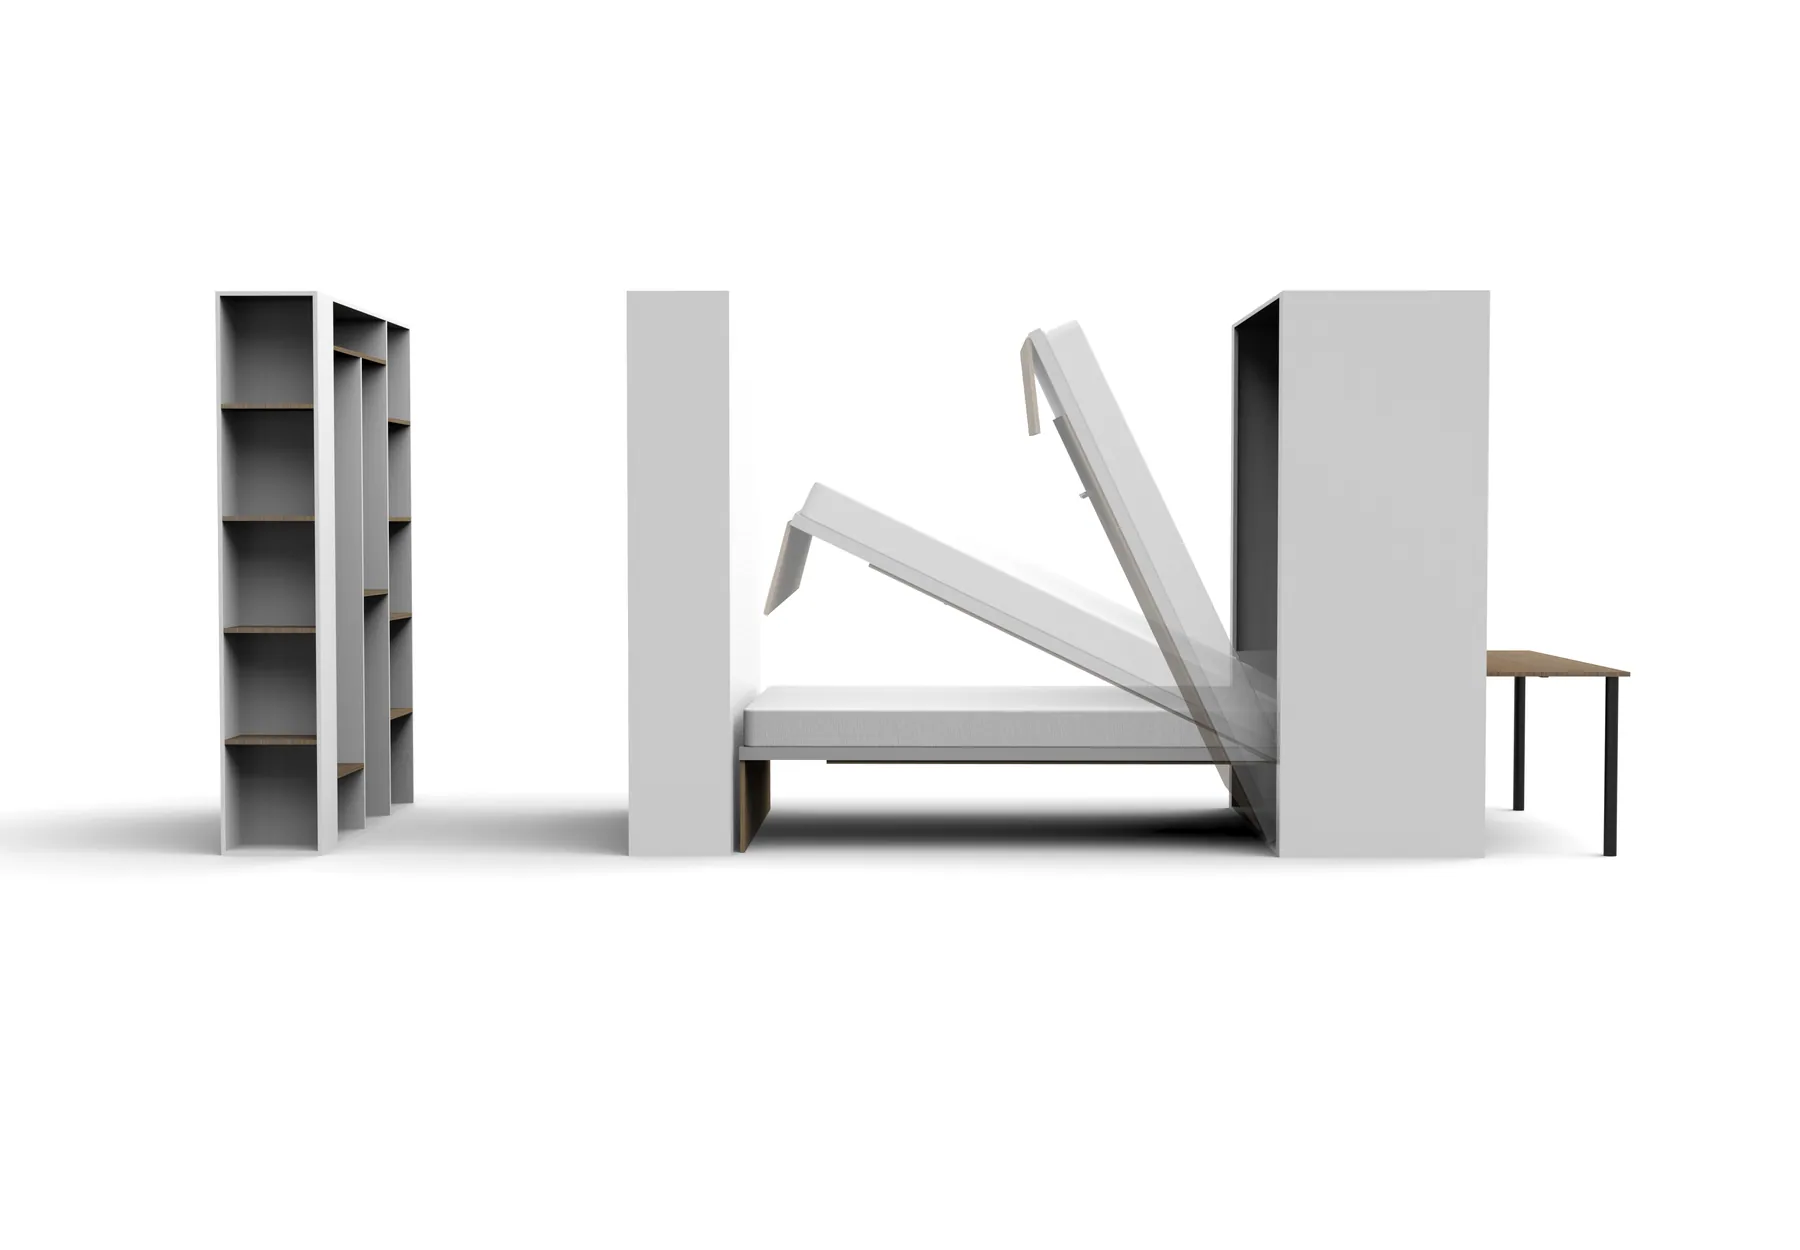
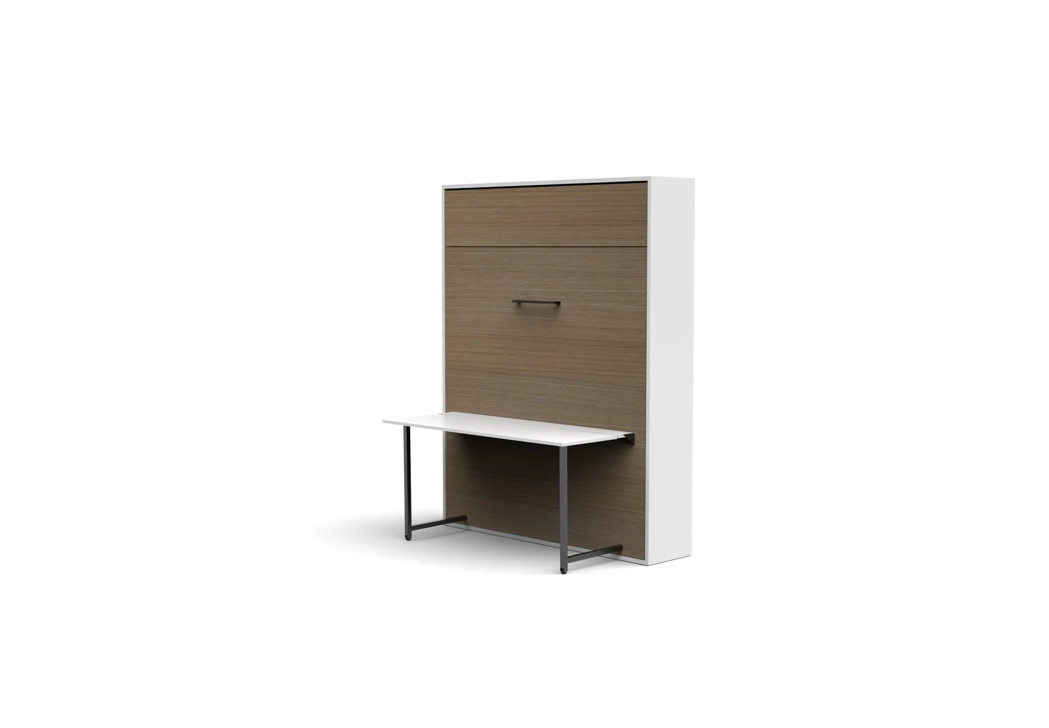
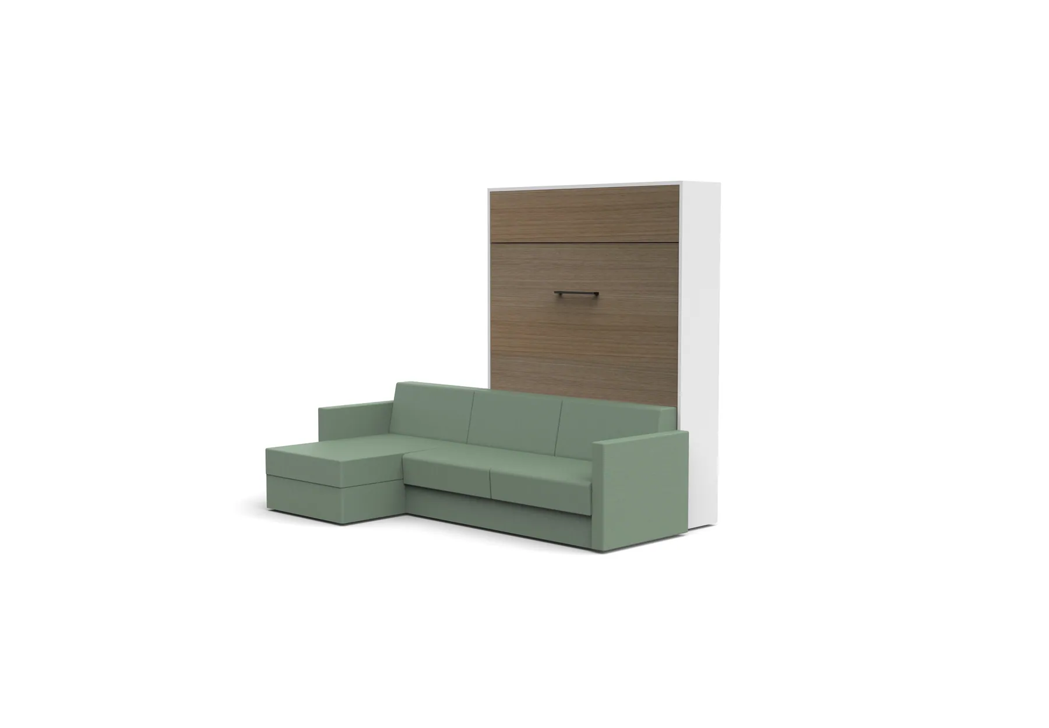
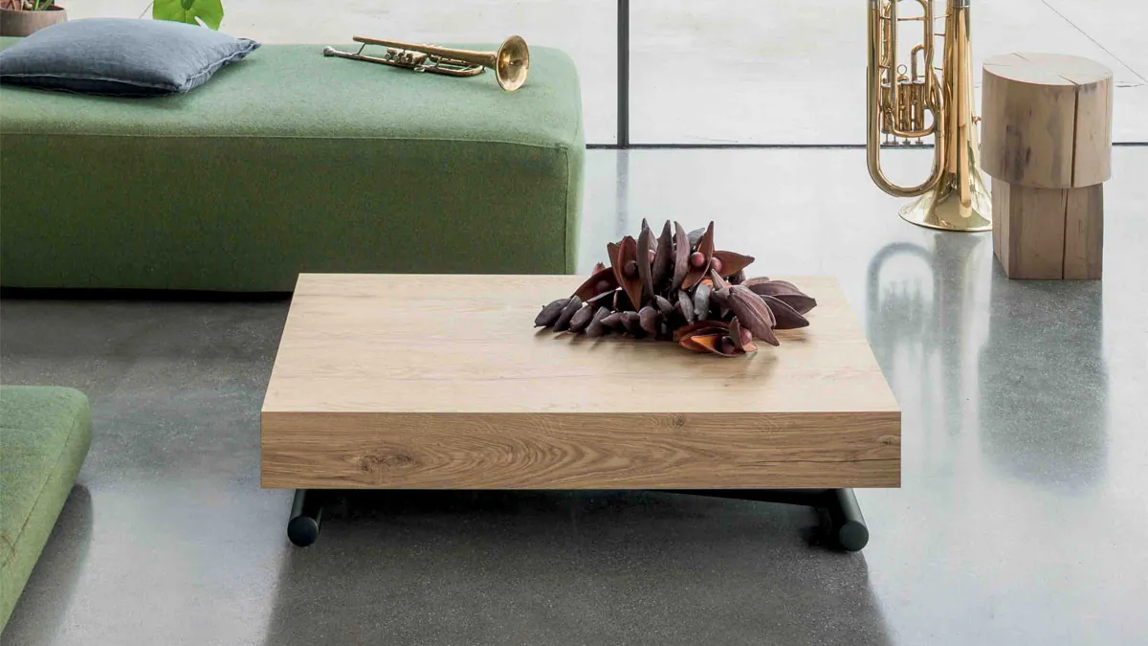
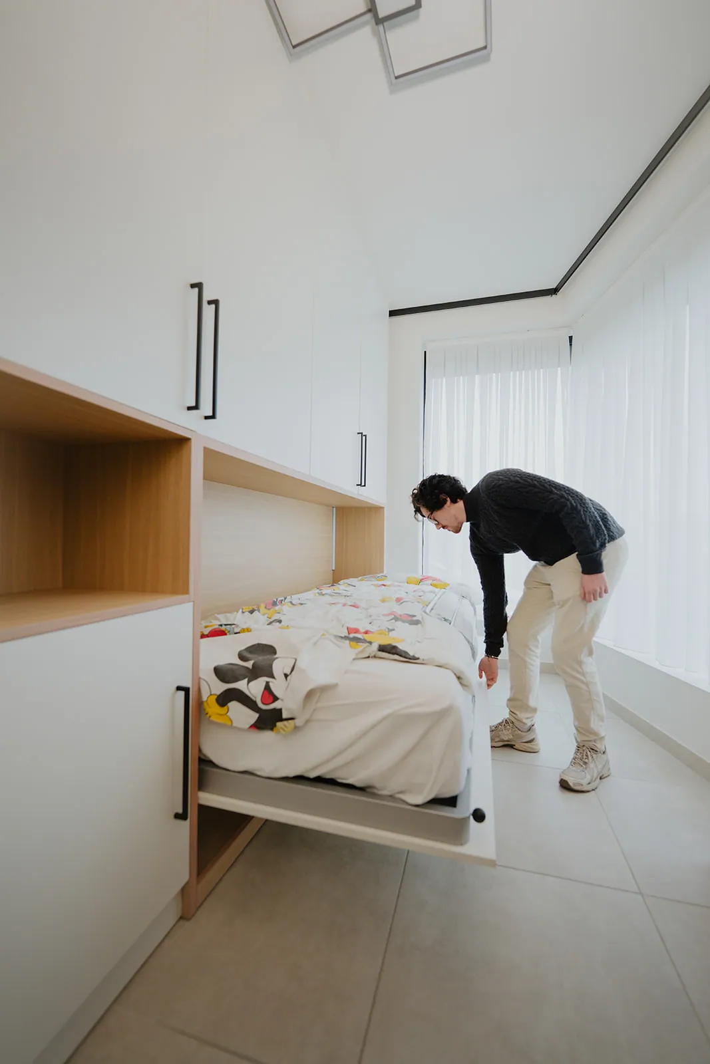
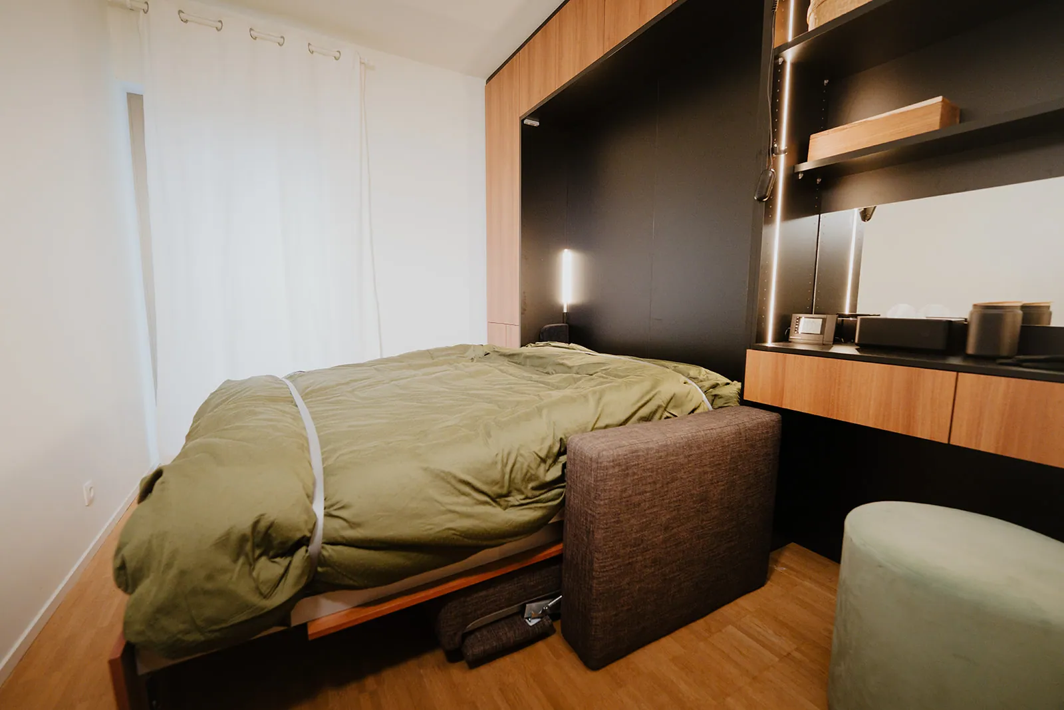
A guest room can be a home office during the day with a wall bed and desk. In a studio, a bed with a sofa lets the living space change function. An extendable table accommodates visitors. Choose combinations that suit your routine: a daily workspace needs different planning from an occasional guest bed.
Bring fitted furniture and systems together
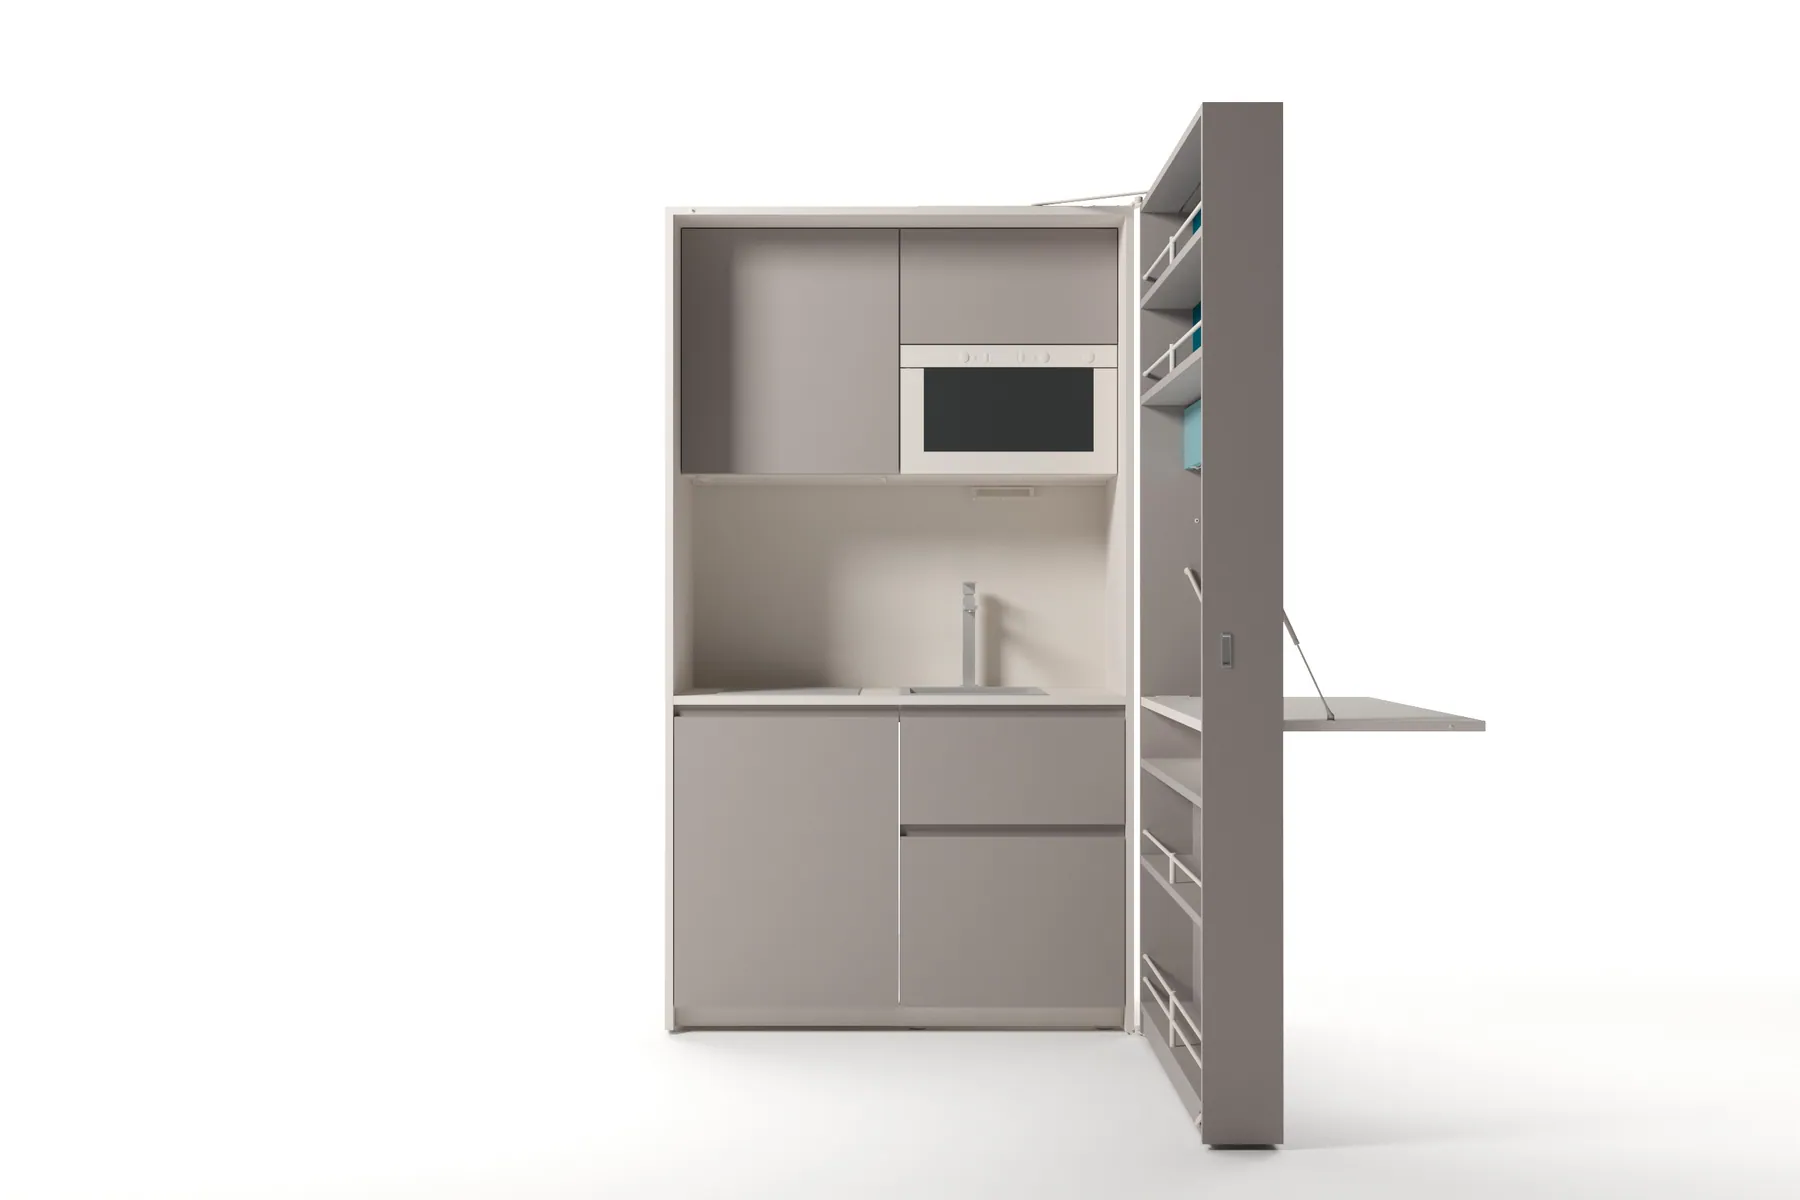
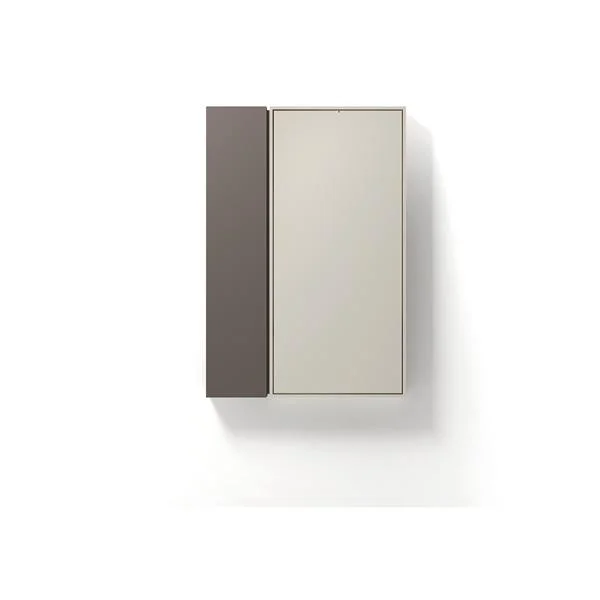
A fitted cabinet can use an alcove or provide storage around a bed. A compact kitchen needs usable work surfaces, appliances and clear walkways. Nurban Space considers these parts together, from the initial consultation and measurements to design and installation. The examples below offer a starting point.
FAQ
Veelgestelde vragen
Some systems and layouts allow this. Discuss future plans during the design stage so wall space, finishes and connections can be considered. The possibilities depend on the chosen furniture programme.
Explore more
Compare furniture and explore what to consider when furnishing a studio, guest room or second home.
Ready to win back your space?
Wondering how much space you could win back? Discover what is possible for your home.